
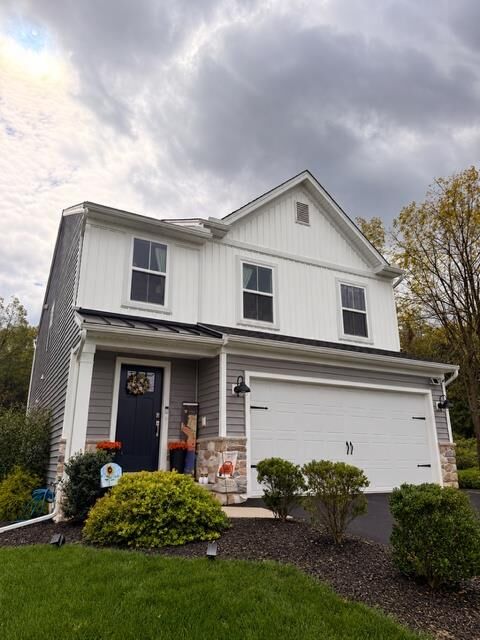
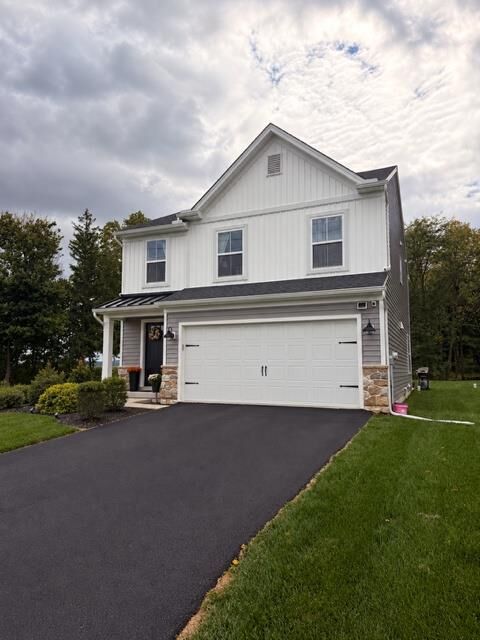
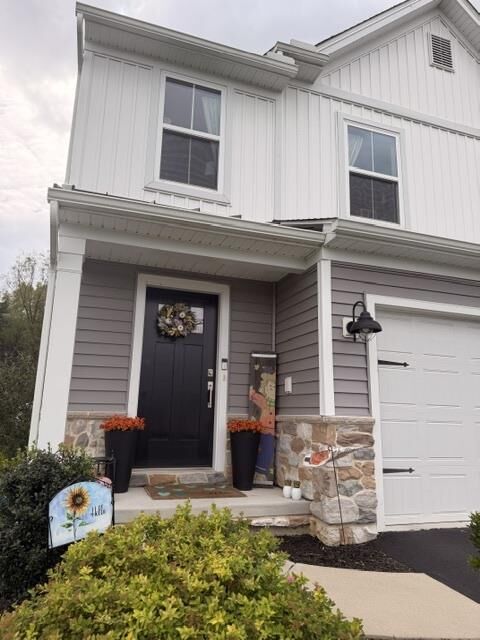
9524 Newtown Road Upper Macungie Twp, PA 18031
Listing Courtesy of: LEHIGH VALLEY ASSOCIATION OF REALTORS / Listed By: Megan "Meg" Leadbetter, Coldwell Banker Hearthside

  9524 Newtown Road Upper Macungie Twp, PA 18031

Active (0 Days)
$575,000 (USD)
3
BED
4
BATH
2,734
SQFT

Description

Modern luxury meets effortless living in this stunning 2023-built home, perfectly situated in desirable Upper Macungie Township with NO HOA! Offering 3 spacious bedrooms, 4 bathrooms, and thoughtfully designed living space, this nearly new home combines contemporary finishes with the comfort and functionality today's buyers are looking for. Step inside to a bright, open-concept main level where the living room, dining area, and kitchen flow seamlessly together, creating an impressive space for both everyday living and entertaining. Modern finishes and abundant natural light elevate the space, while a convenient half bath completes the main level. Sliding glass doors extend the living space outdoors to a newly installed patio and spacious backyard, creating a private outdoor retreat perfect for entertaining, relaxing, or enjoying quiet evenings at home. Upstairs, the spacious primary suite offers a private escape complete with its own full bathroom. Two additional generously sized bedrooms, another full bathroom, and a dedicated second-floor laundry room provide the ideal combination of comfort and convenience. The lower level offers even more opportunity to customize the home to fit your lifestyle. Complete with an egress window and additional half bath, the basement provides excellent potential for a fourth bedroom, home office, fitness room, entertainment space, or additional finished living area—all while maintaining plenty of storage. Nearly new construction, modern design, exceptional outdoor space, room to expand, and NO HOA make this Upper Macungie property an opportunity you won't want to miss.

MLS #:
785379
Taxes
$5,230
Lot Size
0.37 acres
Type
Single-Family Home
Year Built
2023
Style
Colonial
Views
Valley, Panoramic, Hills
School District
Parkland
County
Lehigh County
Community
Not In Development

Listed By

Megan "Meg" Leadbetter, Coldwell Banker Hearthside
Source
LEHIGH VALLEY ASSOCIATION OF REALTORS
Last checked Sep 30 2026 at 10:44 PM GMT+0000
Bathroom Details
  • Full Bathrooms: 2
  • Half Bathrooms: 2
Interior Features
  • Dishwasher
  • Microwave
  • Electric Water Heater
  • Electric Oven
  • Refrigerator
  • Electric Range
  • Breakfast Area
  • Laundry: Washer Hookup
  • Laundry: Dryer Hookup
Subdivision
  • Not In Development
Property Features
  • Fireplace: Living Room
Heating and Cooling
  • Heat Pump
  • Central Air
Basement Information
  • Full
Exterior Features
  • Roof: Fiberglass
  • Roof: Asphalt
Utility Information
  • Utilities: Water Source: Well
  • Sewer: Septic Tank
School Information
  • High School: Parkland Hs
Parking
  • Off Street
  • Garage
  • Driveway
  • Built In
Stories
  • 2
Living Area
  • 2,734 sqft
Location
   
Calculate drive times to this property
 
Powered by INRIX® Drive Time

Powered by Walk Score®
Disclaimer: Copyright © 2026 Greater Lehigh Valley REALTORS® All Rights Reserved.
